
01 / Function
Room use and circulation
Discuss activities, furniture, existing stairs, headroom, and access to equipment before settling on walls and openings.
Below-grade living / Connecticut
CRL coordinates full basement finishing—from the practical questions behind the walls to the look and use of the finished space. The first design decision is whether the basement is ready to be enclosed.
CRL personnel and subcontractors may be involved as the agreed scope requires.
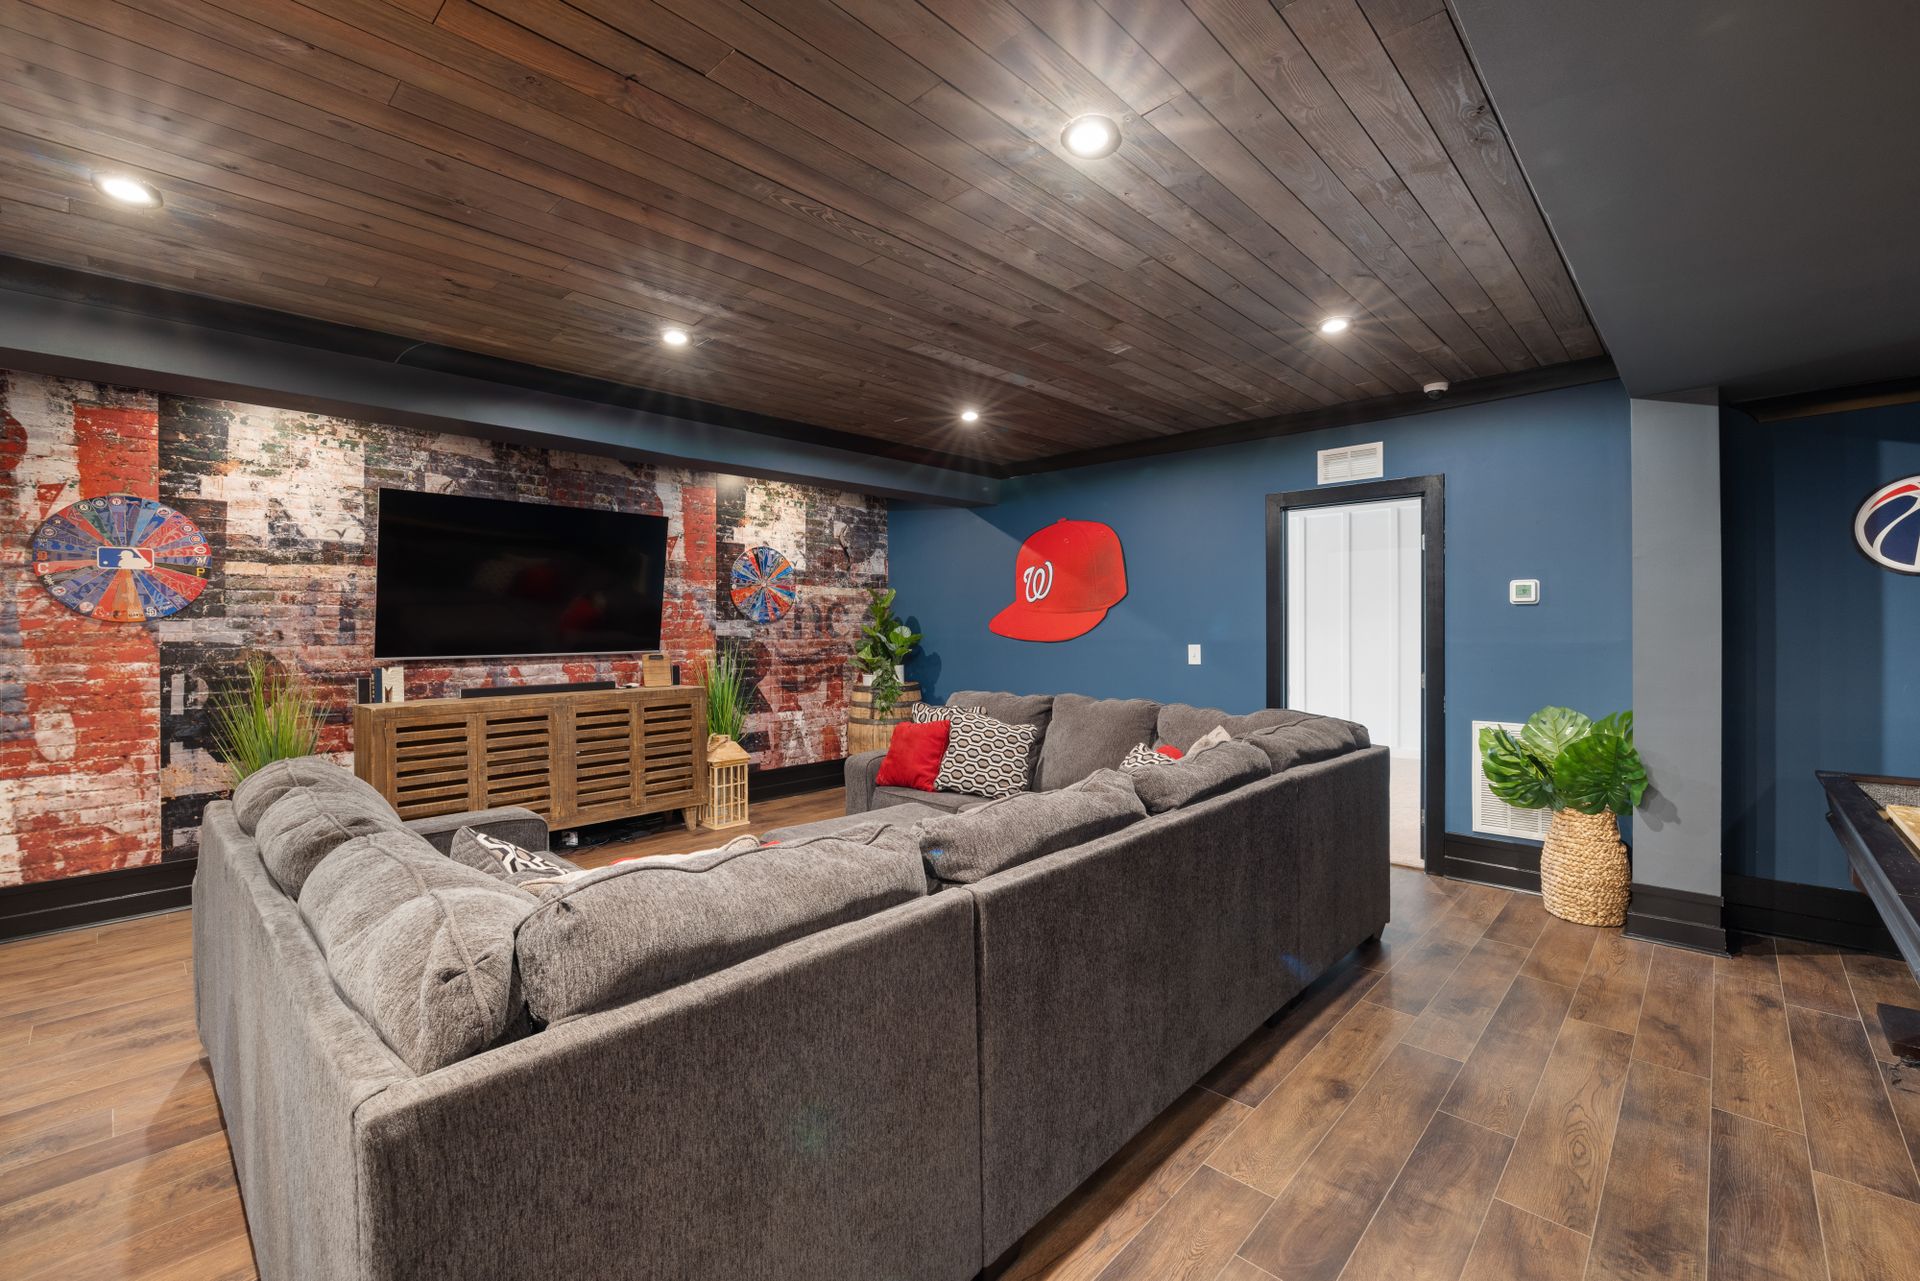
Representative interior image — not a CRL project.
Dry-first sequence
A basement can look ready for new walls while still showing water entry, humidity, or a hidden access issue. CRL reviews the existing condition, water history, utilities, and intended room use before the finish plan is finalized.
Where needed, water-management work is scoped before new surfaces conceal the foundation and slab. This can involve interior water control, sump planning, or an exterior foundation review. Not every project needs these components.
From use to layout
A family room, work area, guest space, storage zone, and laundry area each have different practical needs. The written scope should translate those needs into specific work.
Discuss activities, furniture, existing stairs, headroom, and access to equipment before settling on walls and openings.
Plan lighting, power, heating and cooling needs, and service access with the applicable trades and project requirements.
Walls, ceilings, flooring, storage, trim, and transitions should fit the agreed use and the below-grade conditions found during review.
Project sequence
CRL coordinates the planned scope with its personnel and subcontractors. Timing, approvals, trade responsibilities, and selections are confirmed for the particular project.
Review water history, visible cracks, humidity, mechanical equipment, access, and what needs to remain serviceable.
Define room use, drawings or selections where appropriate, applicable local review, and the work boundaries before construction.
Coordinate framing and the systems that must be installed before surfaces close, subject to the agreed plan.
Complete the specified surfaces, fixtures, and detail work, then review the finished scope against the agreement.
Decisions worth making early
A basement finish is not a generic package. Tell us what feels cramped, what needs storage, whether you need quiet, and which existing elements should stay accessible. These choices affect layout and costs more than a decorative mood board alone.
See all basement servicesFinishing questions
Yes. CRL can coordinate both under a property-specific plan when each is part of the agreed scope. Moisture concerns should be assessed first.
No. Proposed room use and property conditions vary. The project team reviews the applicable local process and scope before work proceeds.
No fixed price or timeline is promised here. Those follow the existing-condition review, selections, project requirements, and written scope.
A more useful basement
Share the current condition, water history, desired rooms, and timing. CRL can discuss the next step for a full finishing project.
Or call 475-201-7985.