01 / Water
Basement waterproofing
Interior drain tile, wall or floor-edge water concerns, and crack repair where appropriate. Explore water-management work.
Connecticut / Below-grade work
Water concern, musty crawl space, or a basement you want to use differently? CRL coordinates the investigation, practical water-management scope, and finishing plan around the conditions of your property.
Services may involve CRL personnel and subcontractors, depending on the agreed scope.
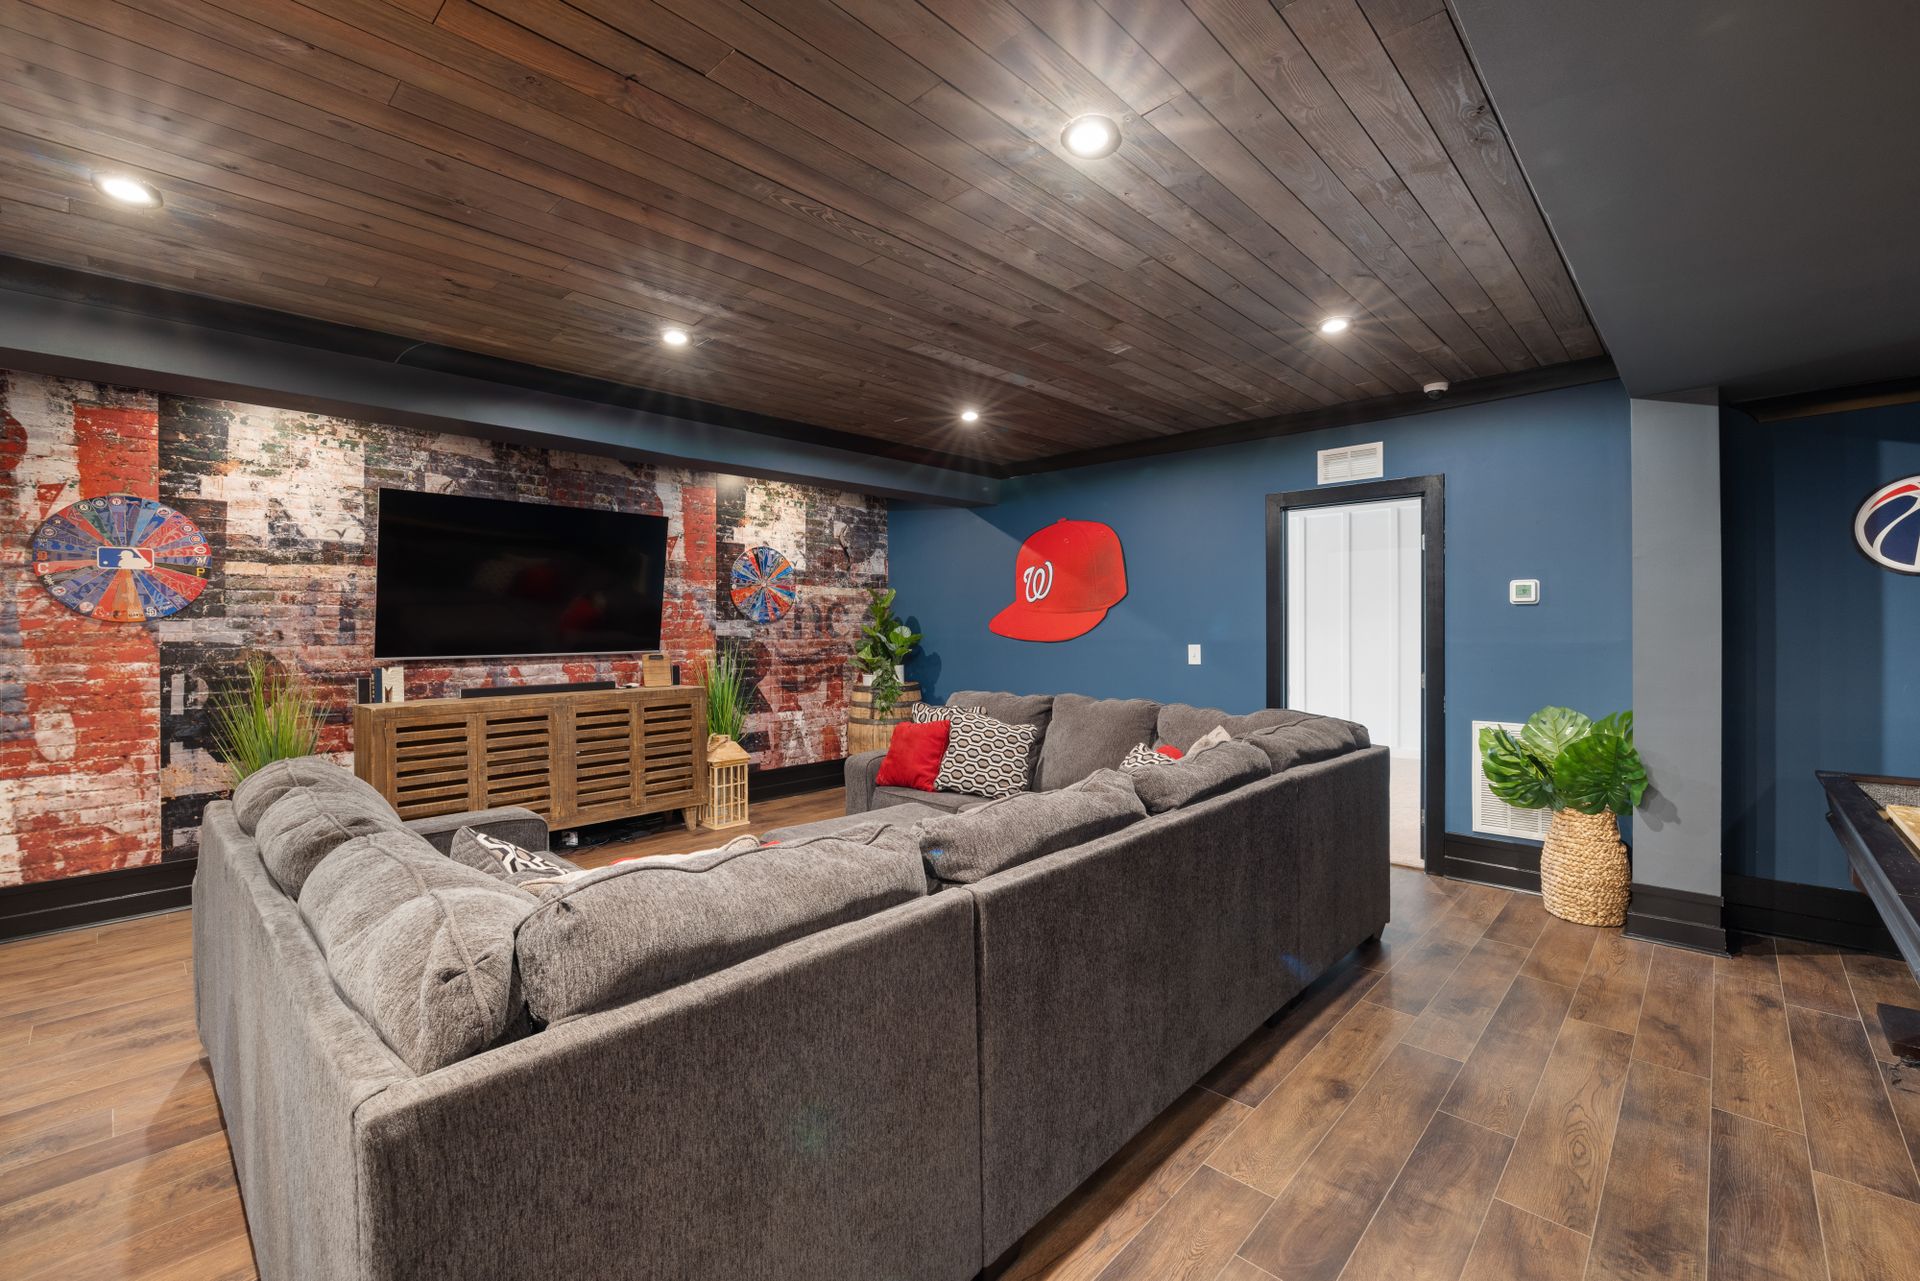
Representative interior image — not a CRL project.
A more complete view
Basement problems do not all call for the same fix. Water entering through a wall, seepage at the floor edge, humidity in an enclosed space, and runoff collecting outdoors each point to a different decision. CRL reviews the symptoms and site conditions before defining a scope.
That scope may combine exterior drainage or foundation work with an interior system, or it may focus on one issue. We do not treat a sump pump, dehumidifier, or finish package as a universal answer.
The work we coordinate
Tell us what you notice and what you hope to do with the space. The recommendation follows an assessment; materials, sequencing, and responsibilities belong in the written project scope.
Interior drain tile, wall or floor-edge water concerns, and crack repair where appropriate. Explore water-management work.
Collection, pump selection, backup discussion, and discharge routing as part of a reviewed system. Explore sump pumps.
Humidity-control equipment considered alongside water-entry and ventilation conditions, not in place of correcting active leaks.
Vapor-control and access details for crawl spaces, with the source of moisture and any existing damage reviewed first.
Evaluate location, movement, and water entry before selecting a repair method or deciding whether further specialist input is needed.
Plan walls, lighting, flooring, and room use after water concerns and applicable approvals are addressed. Explore finishing.
A sensible sequence
The order matters because concealing an unresolved moisture issue behind a new finish can make later diagnosis and repair harder.
Where does water appear? Does it follow rain, snowmelt, plumbing use, or humid weather? Timing and location help begin the discussion.
CRL considers interior conditions together with grading, drainage, roof-water discharge, and excavation access where relevant.
The written plan can distinguish interior drain tile, a sump, crack work, exterior work, humidity control, and finish construction. Not every project needs every item.
Once the water-management approach is clear, discuss how you want to use the basement and what local review may apply to the proposed work.
Choose the right route
Interior drain tile and sump systems manage water that reaches a collection point. Exterior foundation waterproofing addresses the outside of the wall and may involve excavation, drainage, grading, and restoration. A property review determines whether one or both should be discussed.
Explore exterior foundation work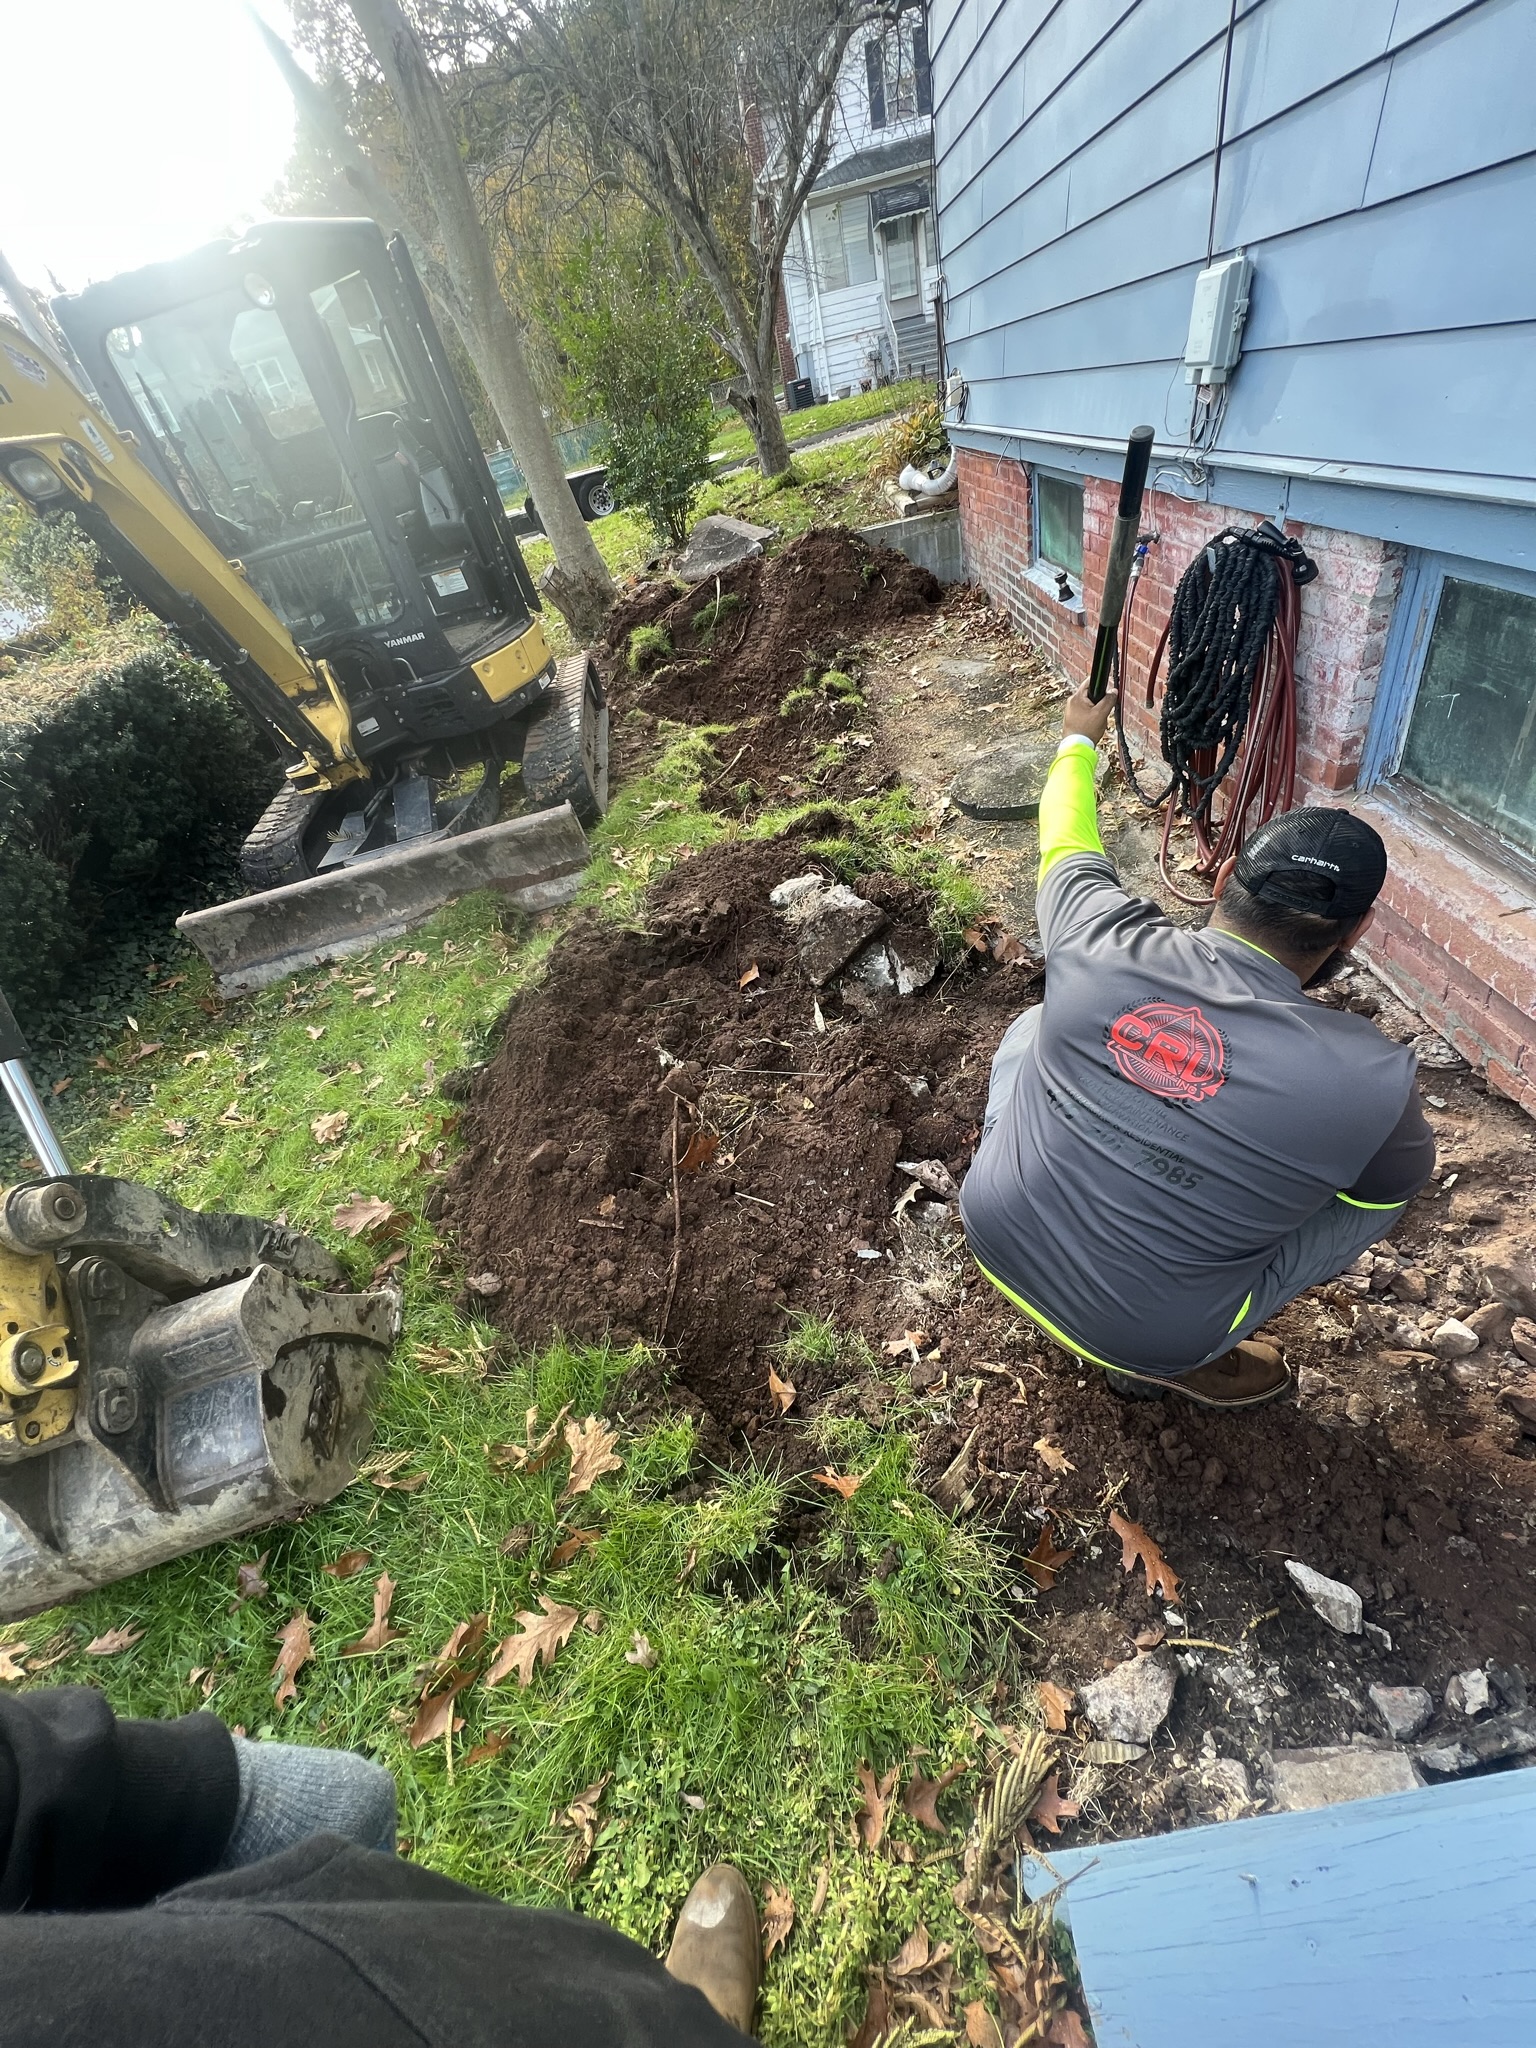
Local pilot pages
CRL serves Connecticut. These three pages offer distinct planning notes for the initial basement-waterproofing pilot; they do not imply other towns are excluded or rank the towns by demand.
Questions homeowners ask
No single staffing arrangement applies to every project. CRL coordinates the agreed work using CRL personnel and subcontractors as appropriate to the scope.
A dehumidifier addresses moisture in the air. It is not a substitute for identifying and addressing active water entry. We review both questions when they are present.
Water concerns should be assessed and the appropriate work planned before finished surfaces conceal the area. Timing and approvals depend on the project.
Start with what you see
Share your town, timing, and the symptoms you have noticed. CRL will discuss the next step and project fit.
Or call 475-201-7985. No result, schedule, or price is guaranteed by this page.