One coordinated interior scope
Handle the repairs.
Close the punch list.
The right scope depends on access, occupancy, existing conditions, work windows, protection requirements, materials, specialty-trade needs, and the requested finish. CRL can coordinate approved interior repairs and turnover work under one commercial project plan.
01Site walkthrough & scope planning
+
Review of access, occupied areas, operating requirements, site rules, work limits, protection, existing conditions, priority items, and requested results.
02Commercial painting
+
Approved interior repainting for tenant spaces, corridors, offices, common areas, and back-of-house spaces, including agreed surface preparation.
03Drywall & ceiling repairs
+
Wall and ceiling patching, drywall replacement, finish work, and approved ceiling-tile or grid repairs based on the existing conditions and scope.
04Carpentry, trim & millwork repairs
+
Approved framing, trim, base, blocking, millwork, and finish-carpentry repairs coordinated with surrounding surfaces and the requested finish.
05Doors, frames & hardware
+
Adjustment, repair, or replacement of approved doors, frames, closers, and hardware based on the existing conditions and project requirements.
06Flooring repairs & transitions
+
Approved flooring repairs, surface preparation, base, thresholds, and transitions coordinated with the surrounding space.
07Punch lists & general repairs
+
Multiple approved repair items grouped into one coordinated visit or project plan, reducing the need to manage separate calls for each item.
08Tenant turnovers & vacancy preparation
+
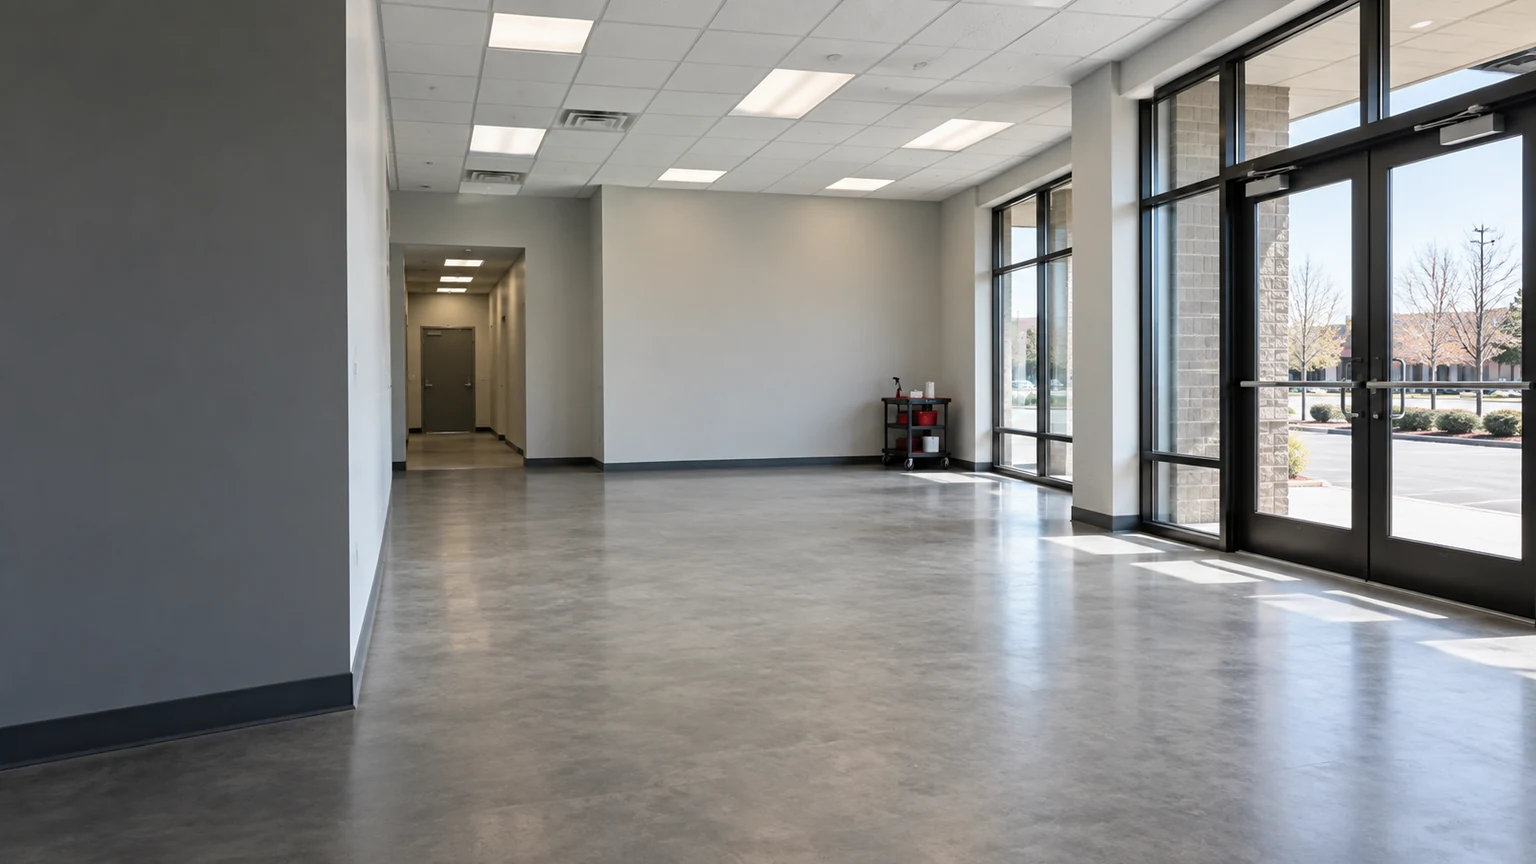
Approved removal, patching, painting, carpentry, door, ceiling, flooring, repair, and closeout items coordinated for the next use of the space.