CRLINC. 475-201-7985 Start a project
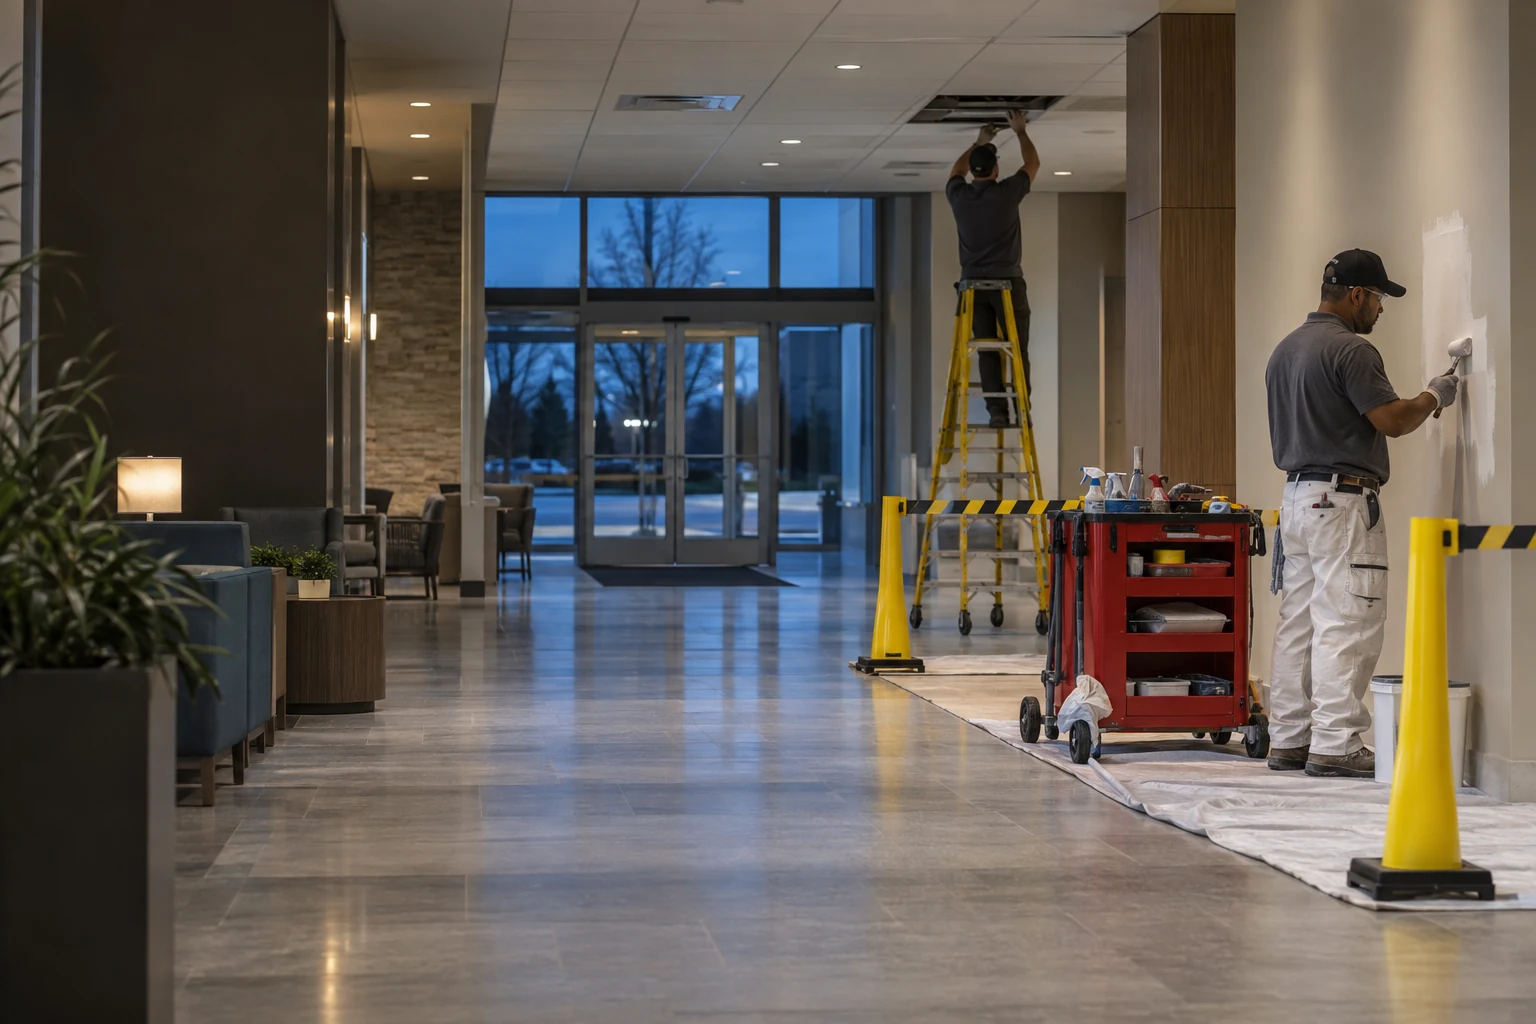
Representative after-hours maintenance work in a modern medical-office lobby and corridor

Medical & healthcare facility maintenance / Connecticut

Keep care environments ready.
Keep facilities moving.

Approved repairs, painting, pavement, concrete, grounds, snow, and site services
coordinated around active Connecticut medical-office and healthcare properties.

01Lobbies. Offices. Exteriors. Winter access.
One coordinated facility plan.

Start with the operating property

Respect the care environment.
Plan the work.

CRL Inc. supports Connecticut medical-office owners, healthcare property managers, facilities directors, maintenance supervisors, and multi-site operators. We review approved nonclinical areas, building conditions, pavement, concrete, drainage, grounds, recurring needs, access requirements, work windows, and seasonal risks before proposing the facility plan.

01

Medical offices & outpatient properties

Coordinate approved facility work around operating hours, appointments, patients, staff, entrances, waiting areas, office functions, restricted areas, facility contacts, protection, and property requirements.

02

Public, office & nonclinical areas

Review visible lobby, corridor, office, common-area, exterior, pavement, concrete, drainage, and grounds conditions before the approved scope and sequencing are proposed.

03

Patient and staff access & work windows

Plan approved work limits, protection, equipment placement, patient and staff access, entrances, phasing, containment requirements provided by the facility, and requested work windows around property operations.

04

Multi-location & vendor requirements

Confirm locations, approved contacts, access, work authorization, restricted areas, vendor requirements, service levels, and scheduling expectations for each property.

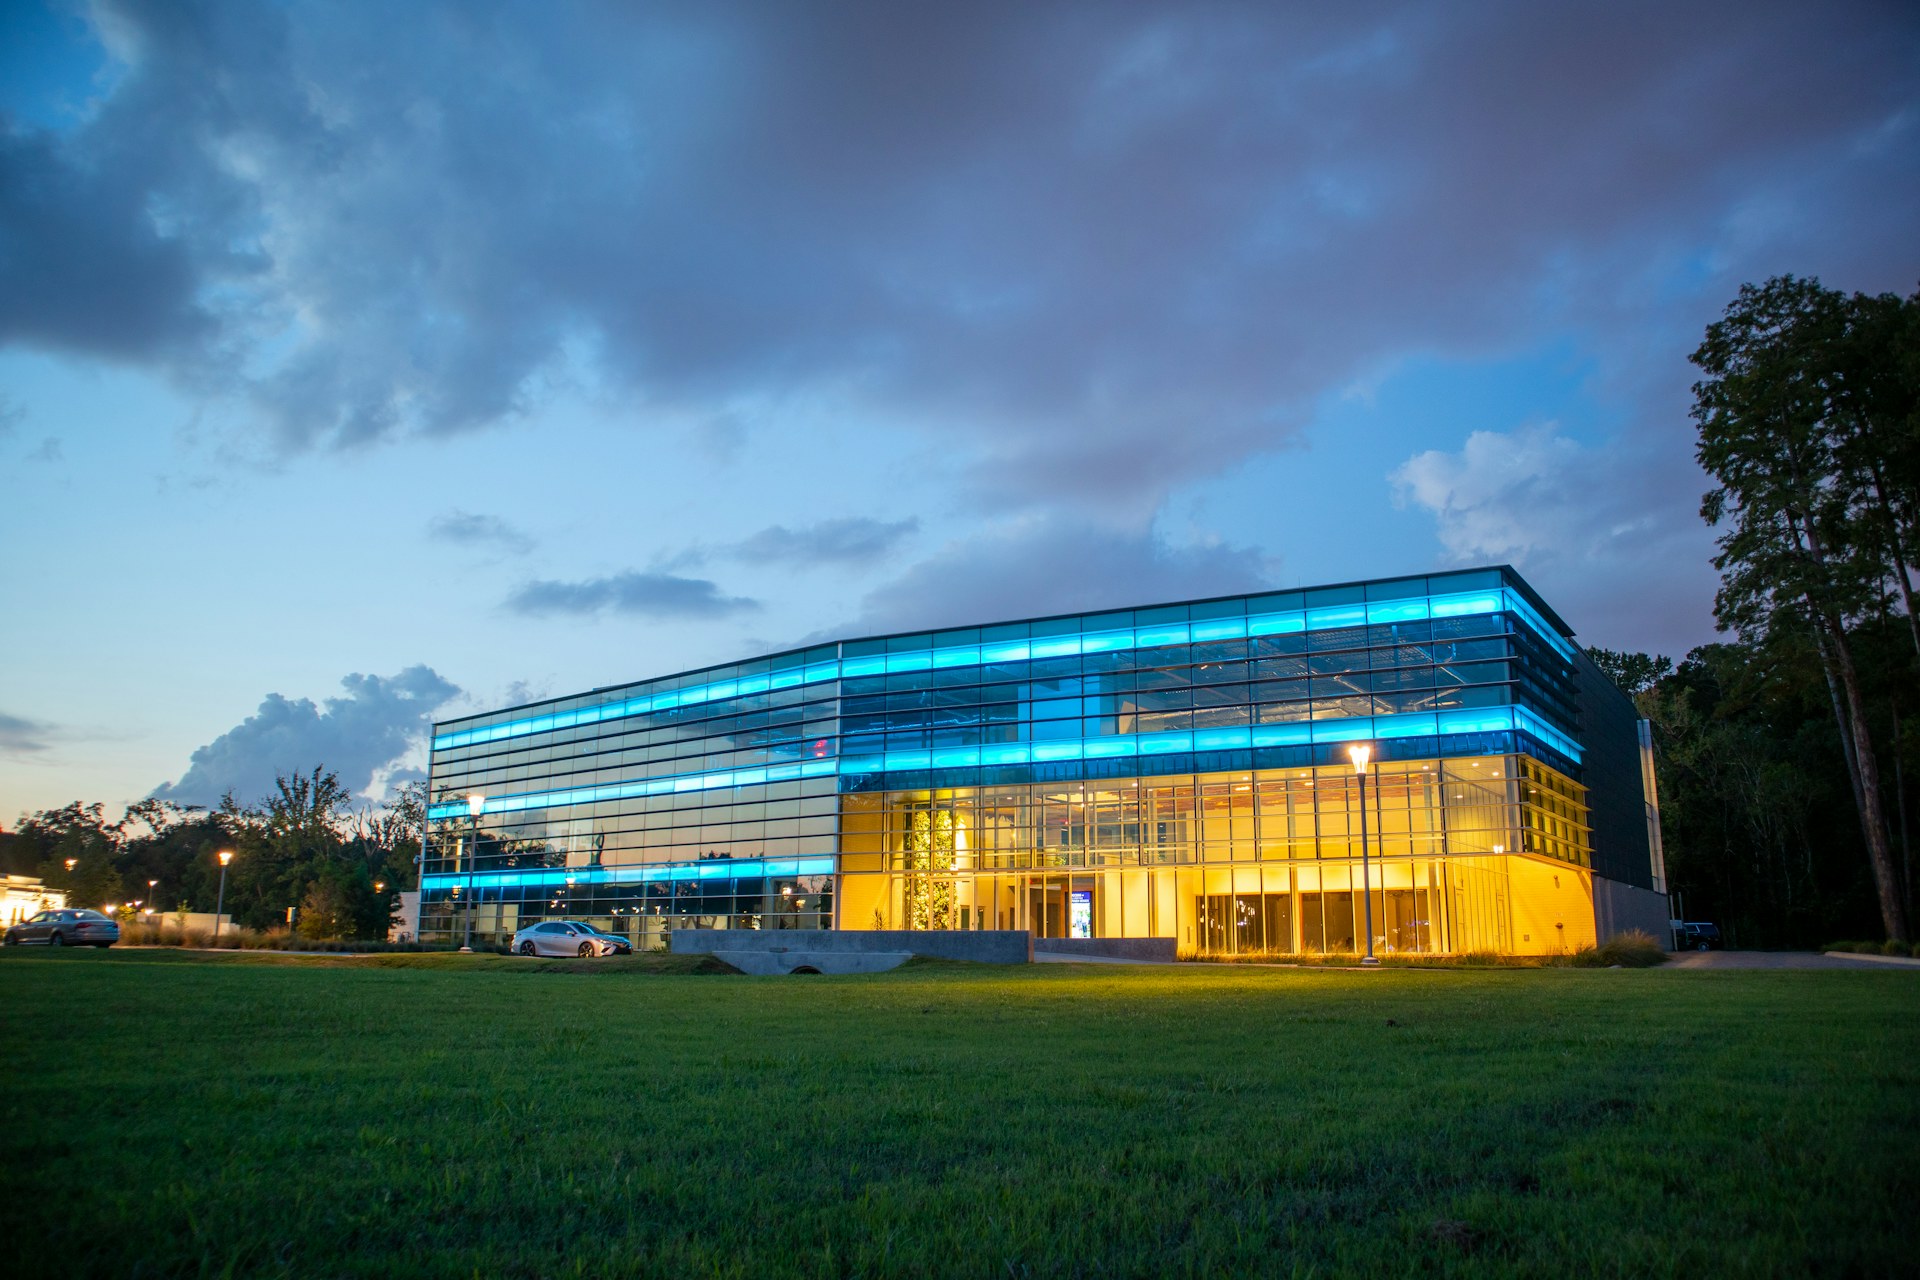
Representative modern commercial property exterior suitable for medical-office and healthcare facilities

Interior to exterior

Coordinate the facility.
Respect patient access.

One healthcare-property conversation

Public space to site.
Every season.

Medical-office and healthcare properties carry different needs across approved nonclinical interiors, building exteriors, sidewalks, parking, drainage, grounds, and seasons. CRL can coordinate approved recurring maintenance, corrective repairs, planned improvements, site work, grounds care, and winter services while keeping each property’s written scope clear.

01

Property walkthroughs & priority mapping

Review visible building, pavement, concrete, drainage, grounds, exterior, approved nonclinical interior, and seasonal conditions along with access, occupied areas, work limits, and management priorities.

02

Nonclinical interior repairs & space preparation

Approved patching, painting, drywall, carpentry, door and hardware, ceiling, flooring, finish-repair, punch-list, and space-preparation scopes for lobbies, corridors, offices, common areas, vacant suites, or other approved nonclinical areas.

03

Exterior envelope & access-point repairs

Approved siding, facade, trim, gutter, downspout, exterior painting, cleaning, entry-door, and repair scopes coordinated around patient and staff paths, water movement, access, protection, and phasing.

04

Sidewalks, curbs, concrete & accessible routes

Approved curb, concrete, ramp, landing, sidewalk, and surface-transition work planned around existing conditions, entrances, accessible routes, work zones, phasing, and property requirements.

05

Parking, drainage, grading & site work

Approved parking, pavement, drainage, grading, excavation, and related sitework planned around patients, staff, vendors, entrances, work zones, phasing, and property operations.

06

Grounds, landscape & seasonal cleanup

Approved grounds care, landscape work, cleanup, pruning, turf, planting, and site-presentation work coordinated around visibility, access, facility requirements, and the operating calendar.

07

Snow & ice planning

Approved commercial snow and ice scopes planned around parking, entrances, sidewalks, accessible routes, priority areas, service levels, communication routes, and property-specific requirements.

08

Planned improvements & multi-site coordination

Location-specific upgrades and corrective work can be separated from recurring service, then prioritized, scoped, priced, and scheduled through approved written proposals.
Built for operating healthcare properties

Multiple crews.
One operating plan.

Commercial, medical-office, healthcare, multi-site, and portfolio capacity backed by multiple crews, an owned fleet and equipment, and statewide Connecticut coverage.

01 / COORDINATED HEALTHCARE-PROPERTY DELIVERY

One scope across approved interior areas, exteriors, walkways, parking, and grounds.

Bring approved nonclinical interior repairs, exterior conditions, concrete, pavement, drainage, planned improvements, grounds work, and winter planning into one property review while keeping each approved scope clear.

Schedule a facility walkthrough

02 / MULTI-LOCATION CAPACITY

Support for recurring maintenance and planned improvements.

Share the locations, patient and staff access priorities, facility contacts, vendor requirements, restricted areas, and requested timing. CRL will review fit and prepare the proposed facility plan.

Explore multi-site programs

Properties, occupied-area restrictions, patient and staff access, infection-control or containment requirements provided by the facility, work windows, scope, service levels, phasing, materials, vendor requirements, pricing, availability, and scheduling are confirmed in the approved written commercial agreement or proposal. Emergency or after-hours response is not guaranteed unless specifically included in that agreement. CRL does not provide clinical services, biohazard remediation, medical-equipment service, or regulated infection-control or life-safety-system work unless separately and explicitly included through appropriately qualified providers.

Medical & healthcare facility maintenance FAQs

Good questions.
Clear answers.

What medical-office and healthcare property work can CRL coordinate?

An approved healthcare-property scope may include nonclinical interior and exterior repairs, painting, drywall, carpentry, doors and hardware, concrete, curbs, sidewalks, pavement, drainage and site work, grounds care, seasonal cleanup, and snow and ice planning.

Can work be planned around patients, staff, appointments, and operating hours?

Yes. Patient and staff access, entrances, appointment flow, occupied-area restrictions, work zones, protection, phasing, facility-provided containment requirements, and requested work windows are reviewed before the scope is confirmed.

Does CRL handle medical-office interior repair scopes?

Yes. Approved nonclinical scopes may include patching, painting, drywall, carpentry, doors and hardware, ceiling or flooring repairs, finish repairs, punch-list work, and preparation of approved lobby, corridor, office, common, or vacant areas.

Can different healthcare locations have different scopes and access requirements?

Yes. Each property can have its own priorities, access rules, restricted areas, approved work limits, facility-provided containment requirements, materials, phasing, service needs, and scheduling requirements within the written agreement or proposal.

Can CRL coordinate sidewalks, pavement, drainage, grounds, and snow work?

Yes. Approved scopes may include sidewalks, curbs, concrete, accessible routes, parking and pavement, drainage, grading, site work, grounds and landscape care, seasonal cleanup, and commercial snow and ice planning.

Does CRL support medical-office and healthcare properties statewide in Connecticut?

CRL serves commercial, medical-office, healthcare, multi-site, and portfolio properties statewide in Connecticut. Property fit, locations, occupied-area restrictions, access, vendor requirements, scope, and scheduling are reviewed before service is confirmed.

Ready to walk the property

Share the priorities.
Build the operating plan.

Explore multi-site programs

Or schedule a medical-facility walkthrough.

Schedule a facility walkthrough

Property review is required to confirm fit, locations, occupied-area restrictions, patient and staff access, facility-provided containment requirements, work authorization, service levels, scope, phasing, pricing, scheduling, and approved contacts.