One coordinated hardscape scope
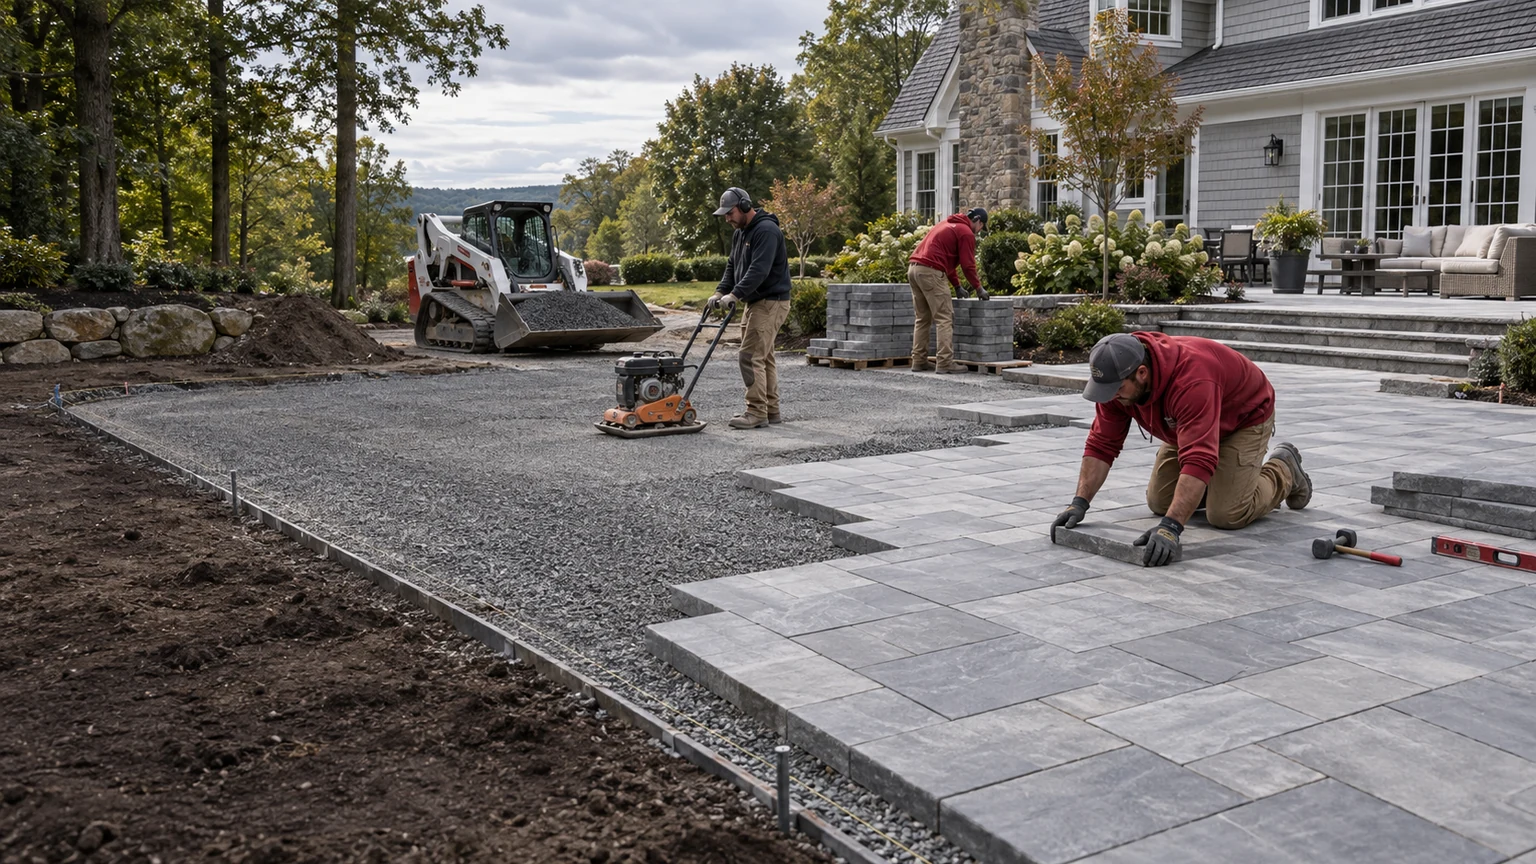
Prepare the base.
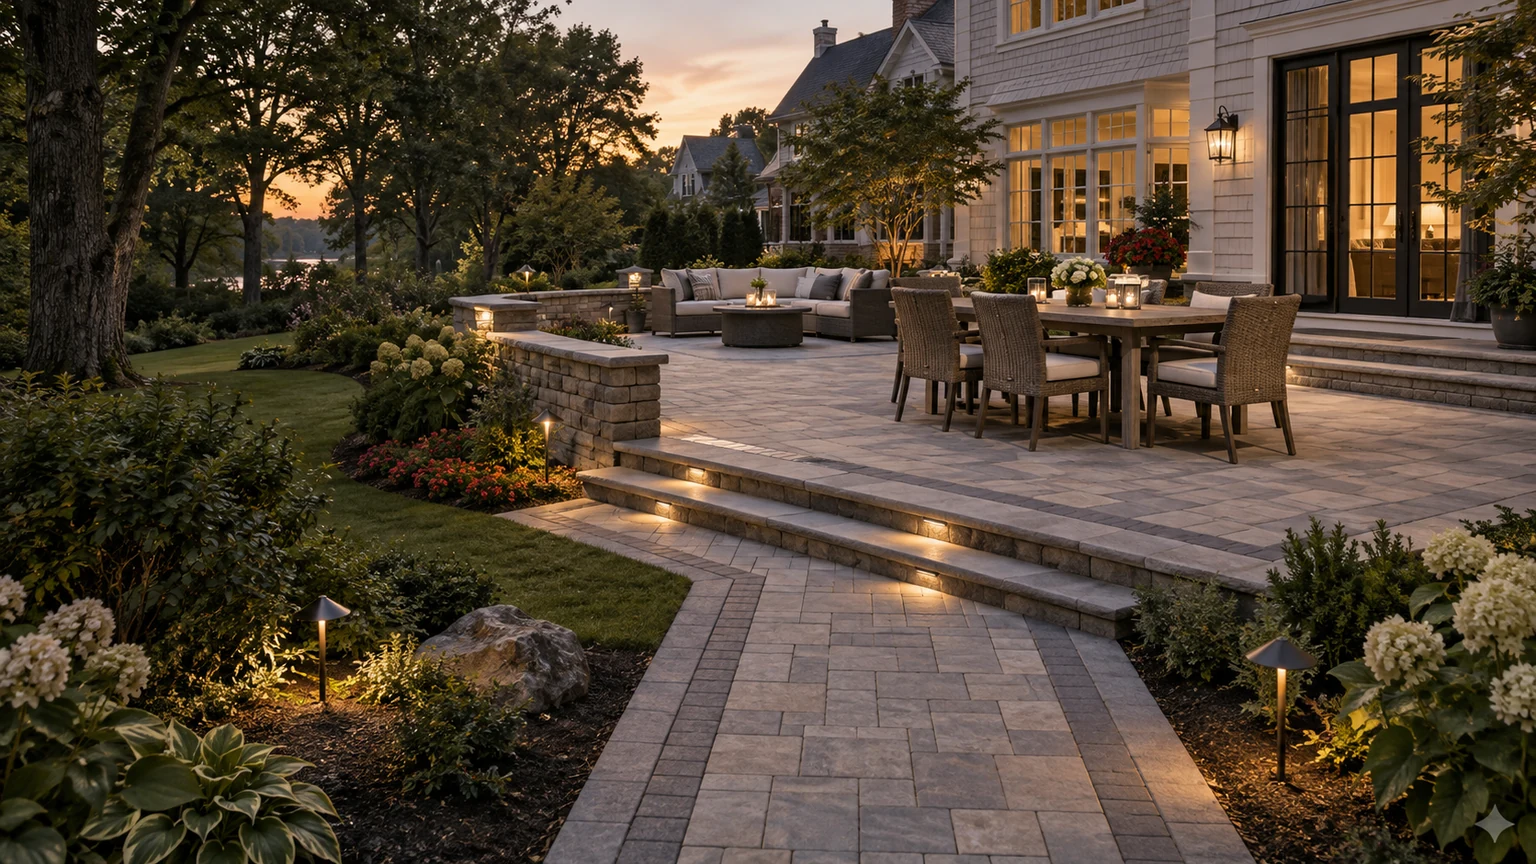
Finish every transition.
The right scope depends on access, excavation, subgrade, base, drainage, grade, layout, materials, edge restraint, steps, surrounding improvements, and the requested finish. CRL can coordinate earthwork, hardscape installation, and agreed landscape restoration under one plan.
01Property evaluation & layout planning
+
Review of access, grade, drainage, soil and base conditions, utilities, structures, landscaping, work limits, transitions, intended use, and the requested layout.
02Excavation & subgrade preparation
+
Removal and shaping of approved areas based on the site conditions, finished elevations, base requirements, drainage, access, and surrounding improvements.
03Aggregate base & compaction
+
Approved base materials placed, graded, and compacted in planned lifts for the paver area, edge conditions, transitions, and project requirements.
04Paver patios
+
Patio installation based on the approved dimensions, pattern, border, materials, elevations, access, drainage, transitions, and intended use.
05Walkways, steps & landings
+
Paver walkways, steps, and landings planned around entrances, patios, driveways, gates, grade changes, and surrounding improvements.
06Borders & edging
+
Contrasting paver borders, edge restraint, and approved stone or Belgian-block edging used to define surfaces and coordinate transitions.
07Drainage & retaining-wall coordination
+
Paver work coordinated with grading, drainage paths, retaining walls, steps, and elevation changes when included in the approved scope. Explore yard drainage ↗ Explore retaining walls ↗
08Landscape restoration
+
Final shaping, topsoil, sod, hydroseeding, planting, mulch, or related restoration when included in the approved project. Explore landscape installation ↗ Explore sod & hydroseeding ↗